
House Design & Maps in Multan
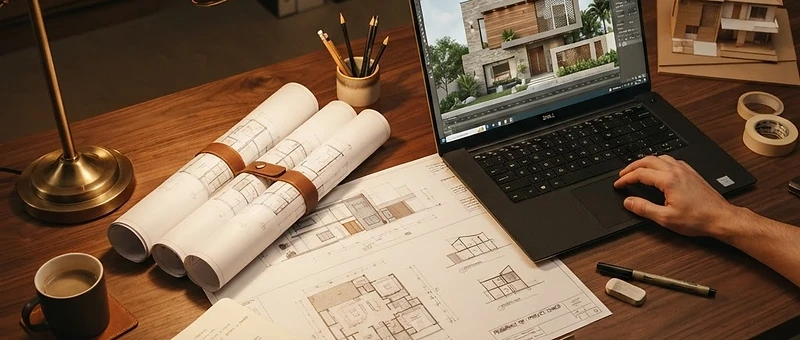
Every great home starts with a great design. We create house maps and 3D designs tailored to your plot, family and budget, maximising space, light and ventilation for Multan's climate. We produce 2D floor plans, 3D elevations and full MEP drawings ready for municipal approval.
What's Included
Our Process
Requirement Brief
We discuss your family size, lifestyle, budget and design preferences.
2D Floor Plans
We create initial floor plans with room layouts and circulation.
3D Design & Renders
We produce 3D elevations and renders so you can visualise your home.
MEP Drawings
We add electrical, plumbing and drainage layouts.
Approval & Handover
We finalise drawings for municipal approval and provide all files.


Frequently Asked Questions
How much does a 5 Marla house design cost?
Pricing depends on scope — 2D plans, 3D renders and MEP drawings are quoted per project. Contact us for a detailed quote.
Do you provide 3D house designs?
Yes. We create 3D elevations and renders showing materials, colours and lighting so you can visualise your home before construction.
What is included in the house map design?
2D floor plans, front and rear elevations, sections, and MEP drawings for electrical, plumbing and drainage, ready for municipal approval.
Can you design a 10 Marla house plan?
Yes. We design 10 Marla house plans that maximise space and comply with local building by-laws.
Do you offer modern house design?
Yes. We specialise in modern, traditional and transitional styles, with clean lines and contemporary facades.
Are you a registered architect in Multan?
Yes. Our drawings comply with local building by-laws and are ready for municipal approval in Multan and the Punjab region.
Areas We Serve
Visit our office at Bosan Road, opposite BZU, Shair Market, Multan
Get your house map today
Share your plot size and requirements, and our architects will create a custom design for your home.
Or call us at +92 329 0847676