
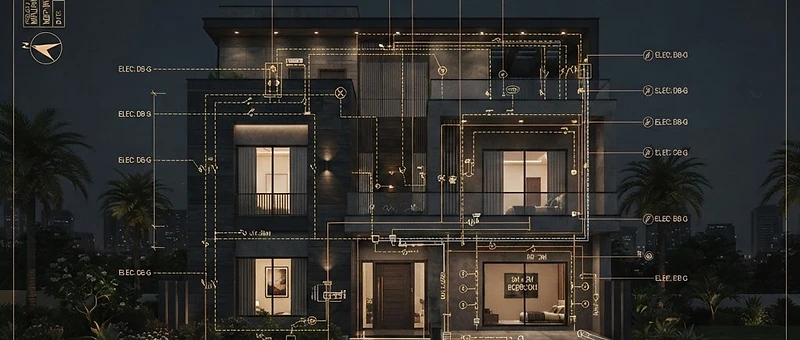
MEP & Service Drawings in Multan
MEP and service drawings cover the electrical, plumbing and drainage layouts for your home or commercial building in Multan. We prepare them alongside your 2D floor maps and 3D elevations so every service line is coordinated with the structure. Suitable for new builds, renovations, and municipal approval submissions.
What's Included
Our Process
Site Visit & Brief
We visit your site, note the existing or planned structure, and understand your service requirements.
Draft Drawings
We prepare electrical, plumbing and drainage layouts coordinated with your 2D maps and 3D elevations.
Revisions
We refine the drawings based on your feedback until the service layouts meet your needs.
Handover of Drawing Set
We deliver the final drawing set, formatted for municipal approval and ready for your contractor.


Frequently Asked Questions
What are MEP drawings?
MEP drawings show the mechanical, electrical and plumbing services in a building — primarily the electrical layout, plumbing layout, and drainage and sewerage layouts. They tell your contractor exactly where each service runs.
Do I need MEP drawings for municipal approval?
In most cases, yes. Multan and Punjab approval submissions require electrical, plumbing and drainage layouts alongside your floor plans. We format the drawing set to meet local submission requirements.
Can you prepare MEP drawings for a renovation?
Yes. For renovations and additions we measure the existing layout and prepare updated MEP drawings showing new and modified service lines, coordinated with your current structure.
Areas We Serve
Visit our office at Office # 1, Shair Market, Opp. BZU, Bosan Road, Multan
Get your MEP drawings ready
Share your plot and requirements, and our team will prepare coordinated electrical, plumbing and drainage drawings.